Chat with us
 HA Dashboard
 Inbox
Inbox

 Program Packages
 Documents & Forms
 Sign In
 Sign Up
-
 Search For Homes
 -
 Benefits
 -
 Rental Properties
-
Apartments for rent
-
Houses for rent
-
Section 8 Housing
-
Housing Agencies
-
Waiting Lists
 List Your Property
 Rental Estimate
 Plans & Pricing
 Account Settings
 My Applications
 Alert Preferences

 Home
Home My Plan & Payment
 Applicants
  Listings
 Rent Estimates
  Comparables
 Lead Report
 FAQs
FAQs About US
 Contact Us
 Owner Guide
 Privacy
 Team
Team Spotlight
 Sign Out

 Chat with us

Finding your next home is easy. Let us know what you need and we will do the rest.
-
Do you have pets?
-
Do you have any accessibility needs?
-
Do you have a section 8 voucher?
-
I can move

For better results, add your property preferences to get matched with the right homes faster.
It looks like your recent searches don’t match your account settings. Would you like to update your preferences?


Owners of properties that fit your needs will contact you directly. I will also search and send you a few properties that fit.
The best rentals go fast, so remember to check your email often.
Owners of properties that fit your needs will contact you directly. I will also search and send you a few properties that fit.
The best rentals go fast, so remember to check your email often.
 Forgot Username?


An unexpected error has occurred, please try again. If the problem persists, contact us and we’ll get back to you as soon as possible.


As the largest source for affordable housing options online, our focus is to bring together Owners and Renters who are in search of the perfect affordable housing opportunities.
Fill Vacancies Fast with Qualified Renters
Join the nation’s #1 marketplace for affordable housing to connect directly with renters and the Housing Agencies that support them.
List your units, receive qualified leads, and streamline approvals—all in one place.
Finish signing up to start filling vacancies today.
Find your next home on the most visited property listing service for affordable and moderately priced rentals in the Country. Free registration gives you access to all property listing information, online applications, waiting list updates, saved searches, new listing alerts, and more.
Sign Up Now!
Search the largest affordable housing listings network in the country, save your favorite properties and search criteria, plus, connect directly with property owners...
all in one place.
Sign Up Now!
Search the largest affordable housing listings network in the country, save your favorite properties and search criteria, plus, connect directly with property owners...
all in one place.
 Facebook
We'll ask for this password every time you sign in, please review our password tips to help keep your account secure.
Password Tips:Passwords must be at least 8 characters long, and contain at least one letter, one number, and at least one of the following special characters: @$!%*#-=?&
Sign In If you’re already a member
By clicking "Sign Up", you agree to our Terms of use
We are unable to get your email address from facebook, please click continue to try other login type.
There was a problem creating your account. Please call (866) 466-7328 for assistance.
An unexpected error has occurred, please try again. If the problem persists, contact us and we’ll get back to you as soon as possible.
Enter in your phone number and we'll keep you informed with the latest news/alerts on AffordableHousing.com.

By clicking 'Send Code', an Text alert may be sent. Message and data rates may apply.
Code sent
We sent you a security code, this code will expire in 5 minutes.
Wrong code
The code entered is incorrect, please try again.
Code sent
The security code has been re-sent.
Code expired
The code you entered is expired, please click here to send a new code
In order to opt-in for Text alerts, please enter in the security code that was sent to
Need a new code? Send new code
Entered in the wrong phone number? Change phone number

Congratulations!
Congratulations!
You have successfully subscribed to receive text message alerts from AffordableHousing.com!
Something went wrong!
Something went wrong!
An unexpected error has occurred, please try again. If the problem persists, contact us and we’ll get back to you as soon as possible.
Give your Saved Search a unique name or use the default name provided. (e.g. "Affordable apts. walking distance to work" or "2 bedroom apts. near elementary school")

 Back
Back

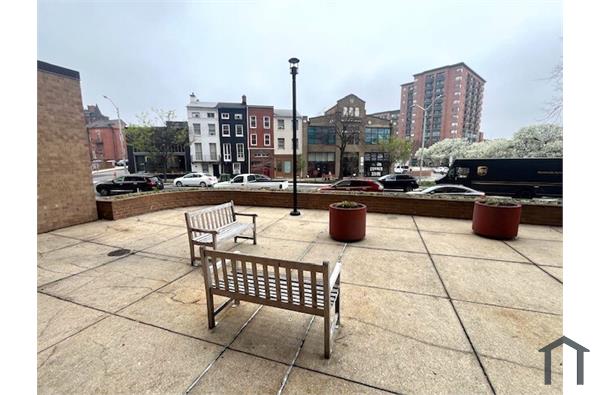
Chase House Apartments 1037 Cathedral St in Baltimore, MD 21201
$1,257 - $1,402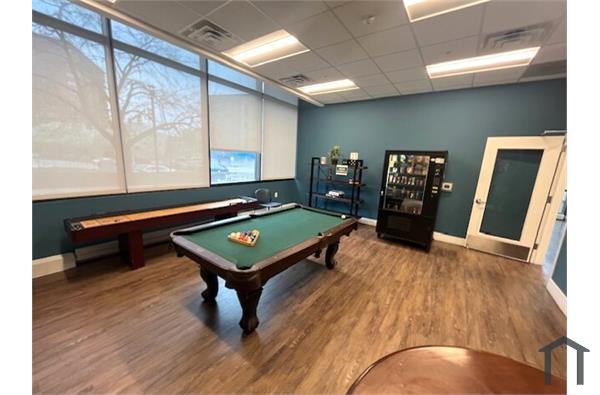
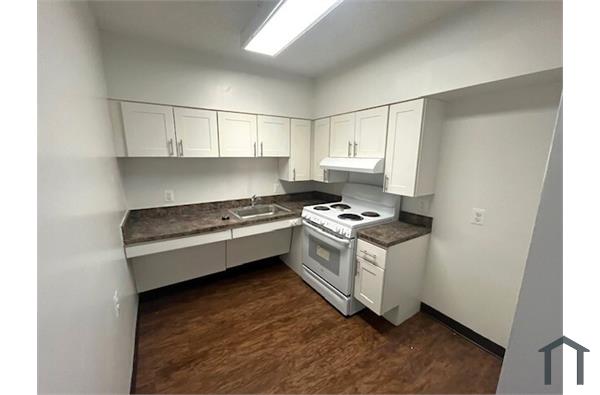
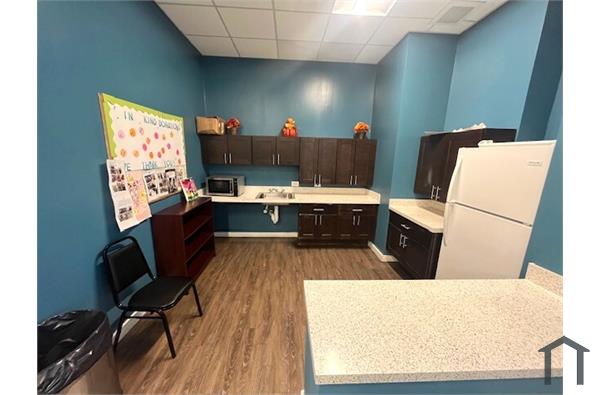
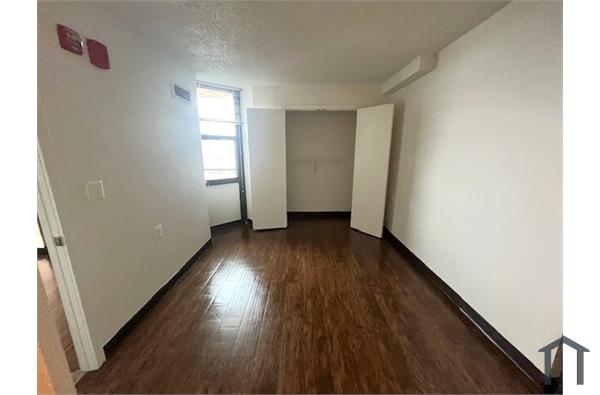
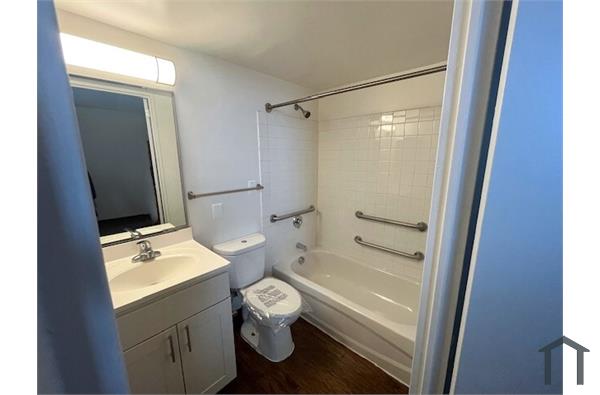
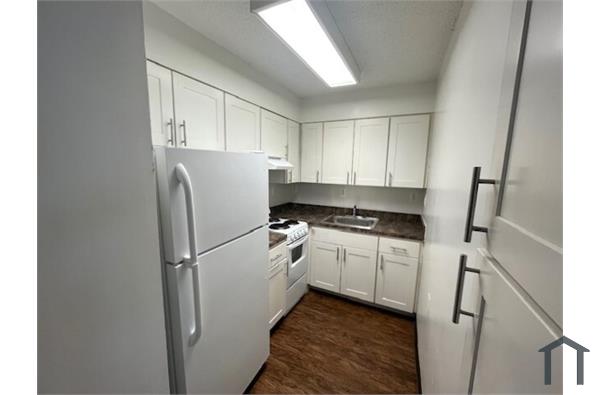
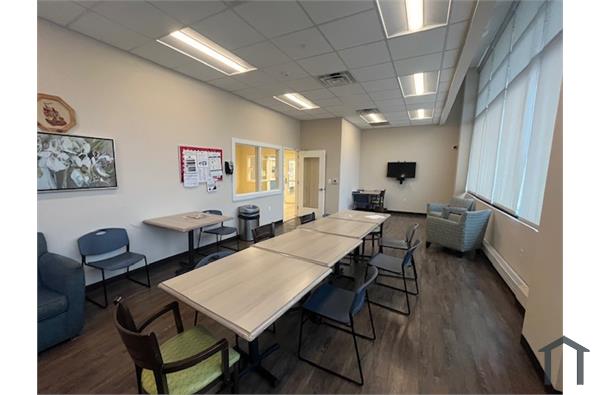
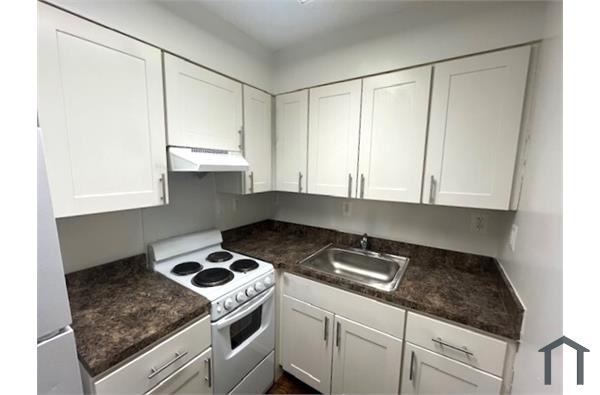
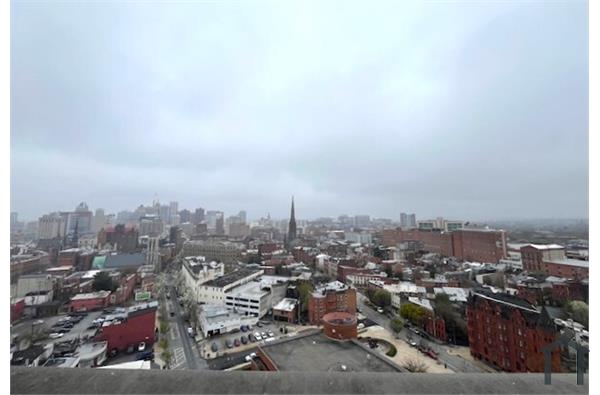

Beds
Baths
Rent
Sqft
Model
Availability
Subsidized Units
 One-click Apply
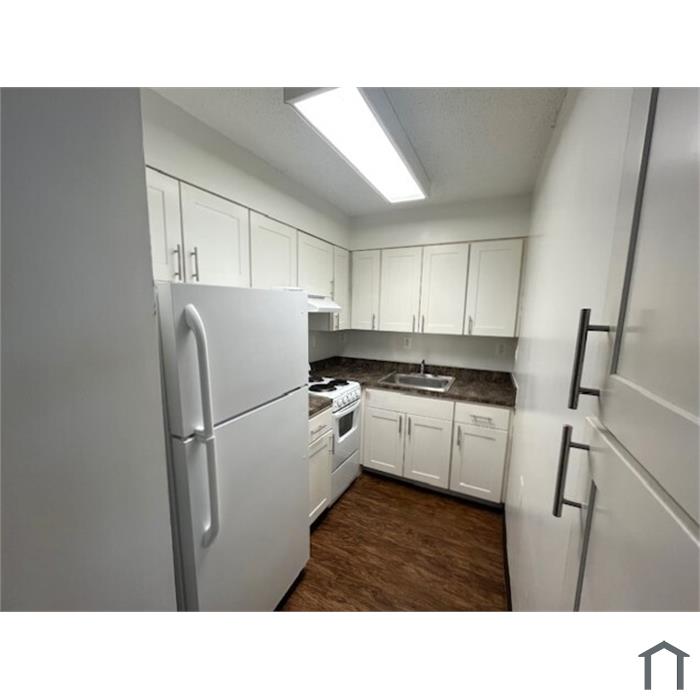
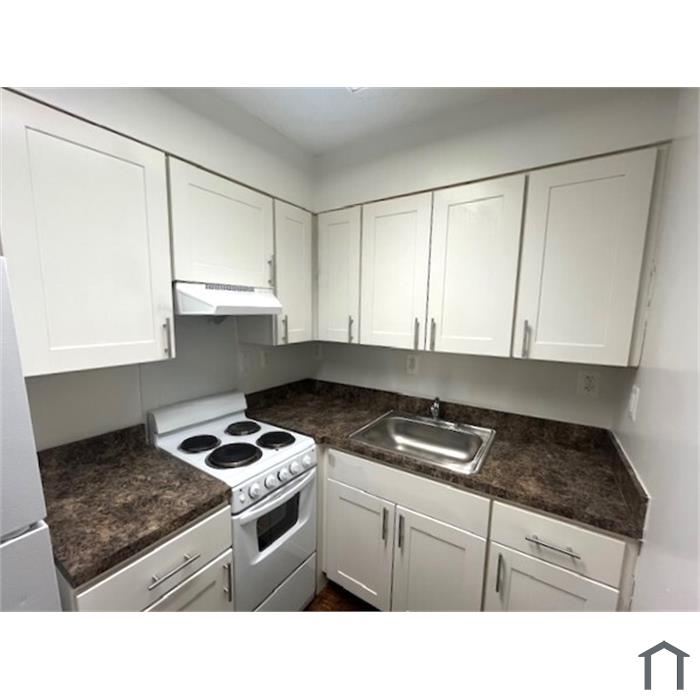
Affordable Studio Living at Chase House
$1,257 | Studio | 1 Bath | 378 | $1,257 Deposit
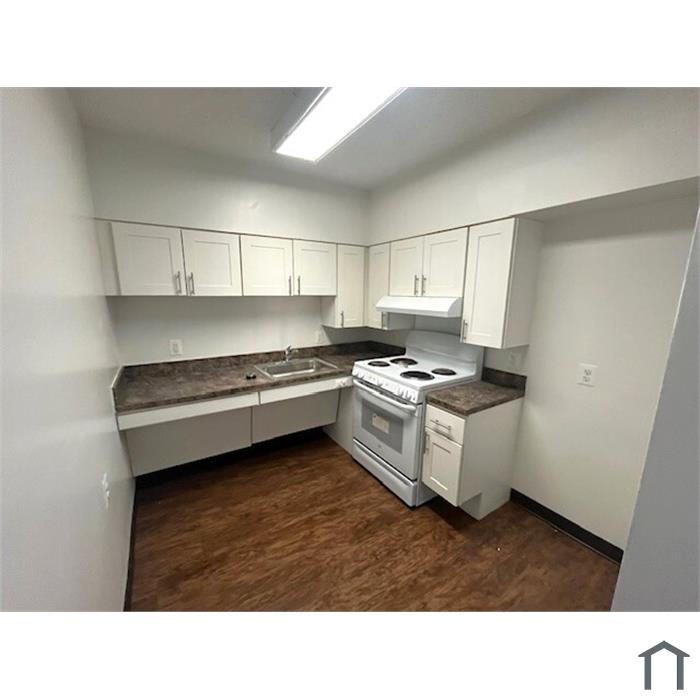
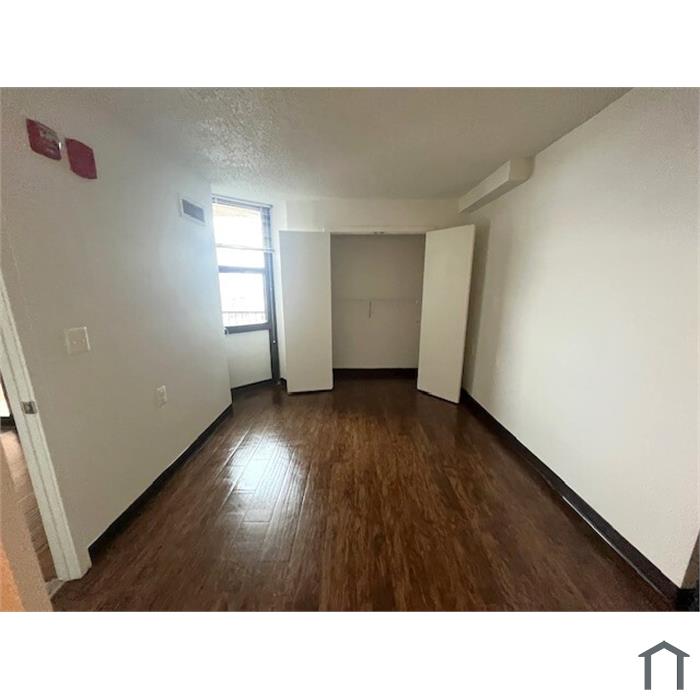
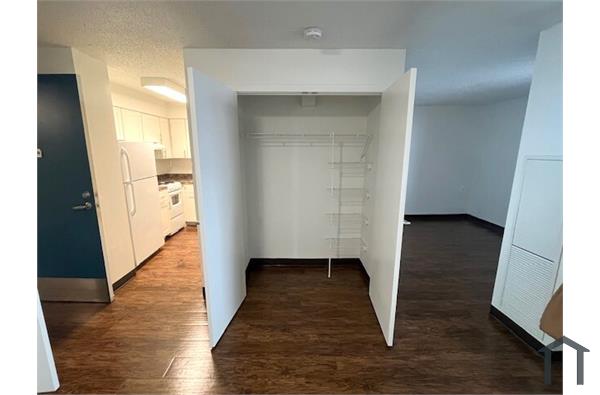
Enjoy comfortable and affordable studio living at Chase House. These thoughtfully designed apartments offer an open layout, convenient amenities, and easy access to shopping, dining, public transportation, and everyday essentials. Residents can enjoy a welcoming community in a convenient location. Income restrictions may apply. Pricing and availability are subject to change.

Affordable 1 Bedroom
$1,402 | 1 Bed | 1 Bath | 507 | $1,402 Deposit
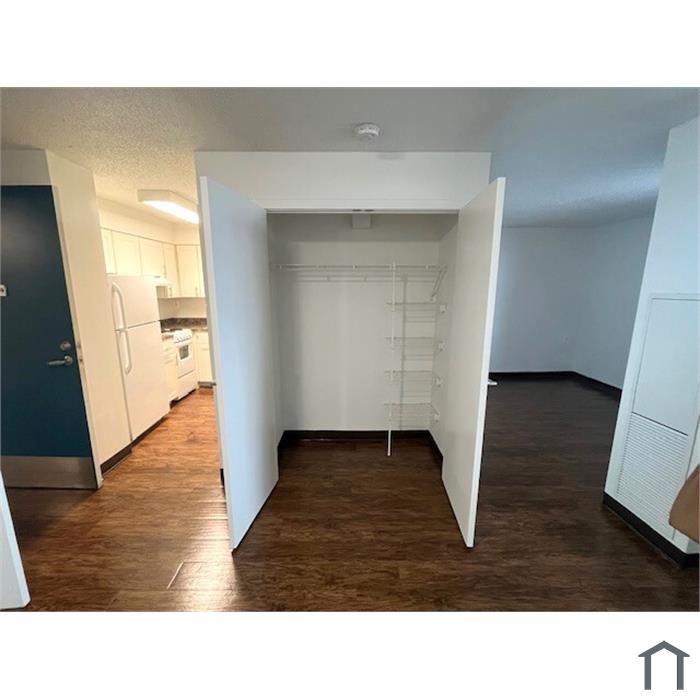
Enjoy comfortable and affordable living at Chase House in this spacious 1-bedroom apartment home. Each apartment features a functional layout with plenty of natural light, ample storage, and convenient access to shopping, dining, public transportation, and everyday essentials. Residents can enjoy a welcoming community in a convenient location. Income restrictions may apply. Pricing and availability are subject to change.
Property details
-
 NoPets Allowed
 -
 NoAge Restrictions
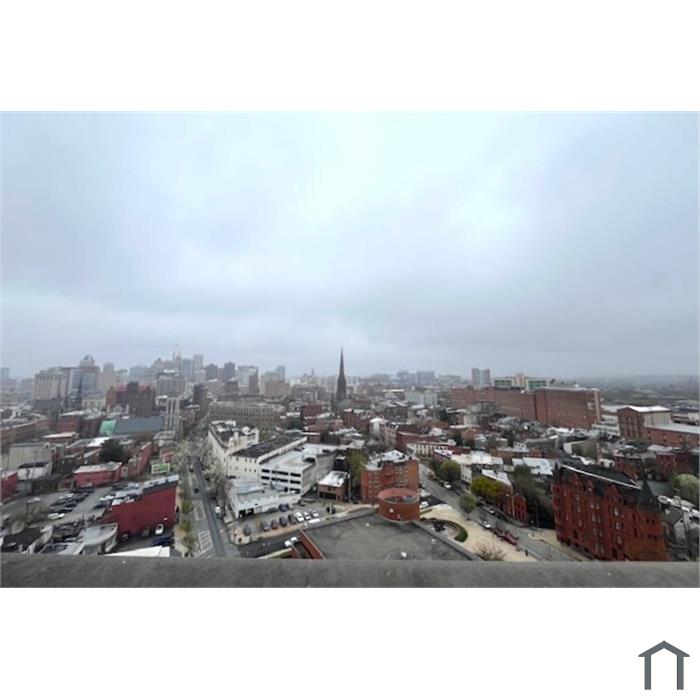
Affordable Living in the Heart of Mount Vernon
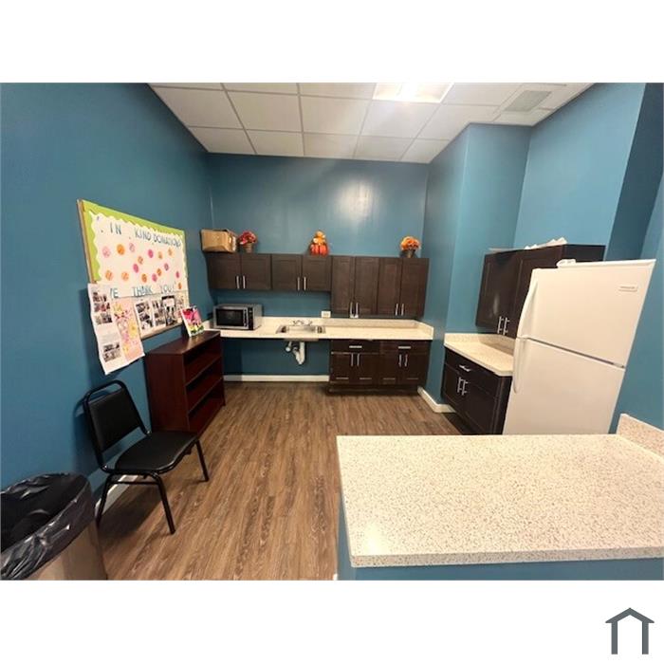
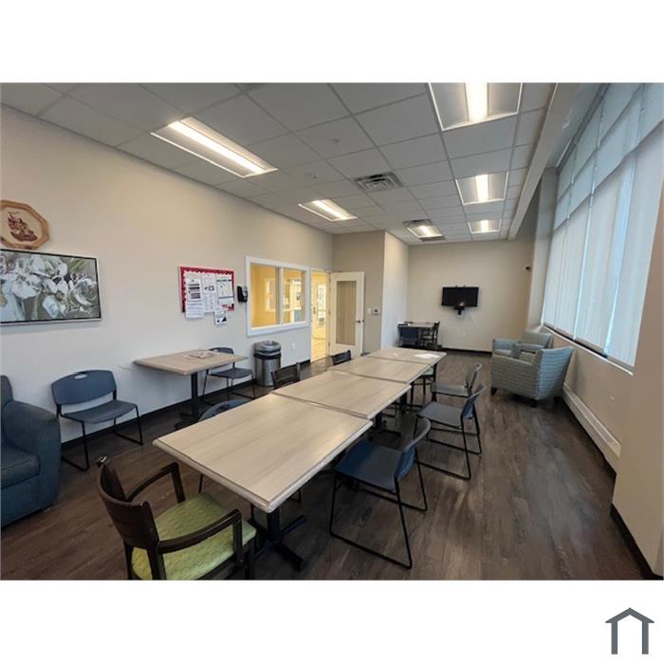
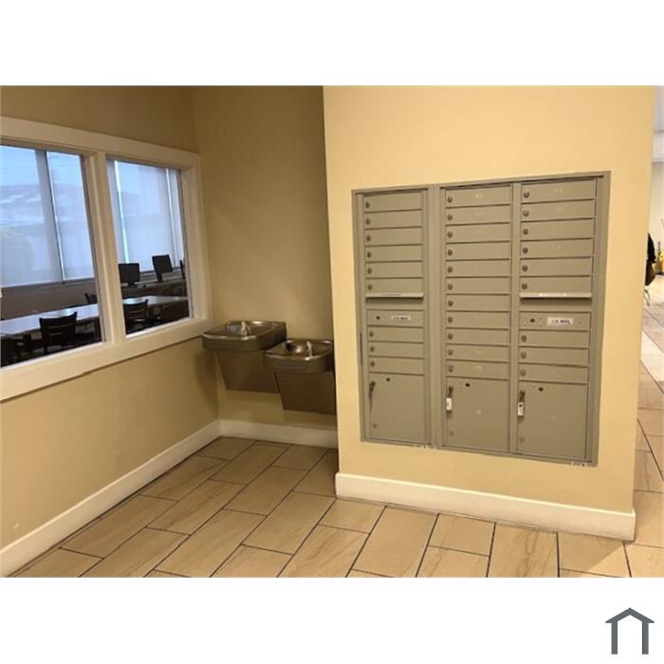
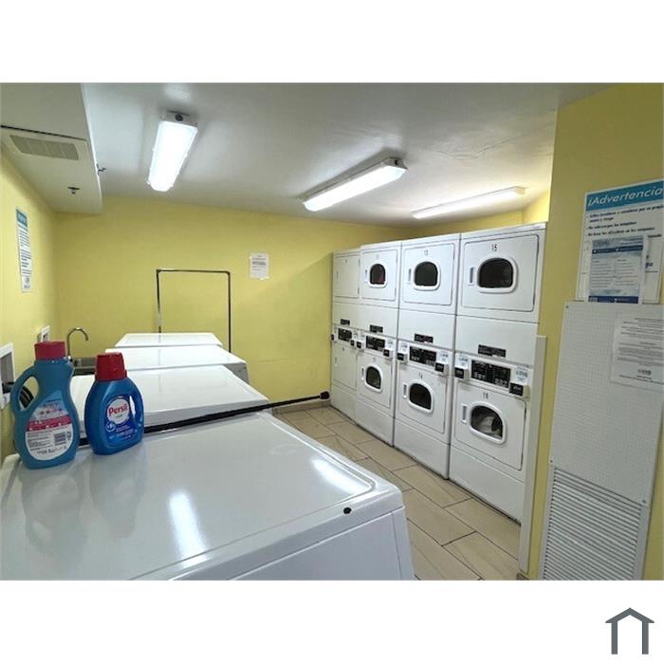
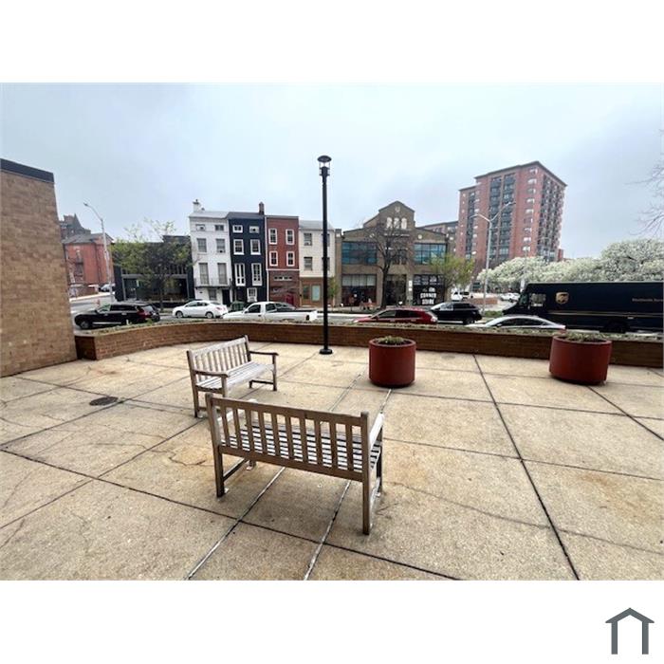
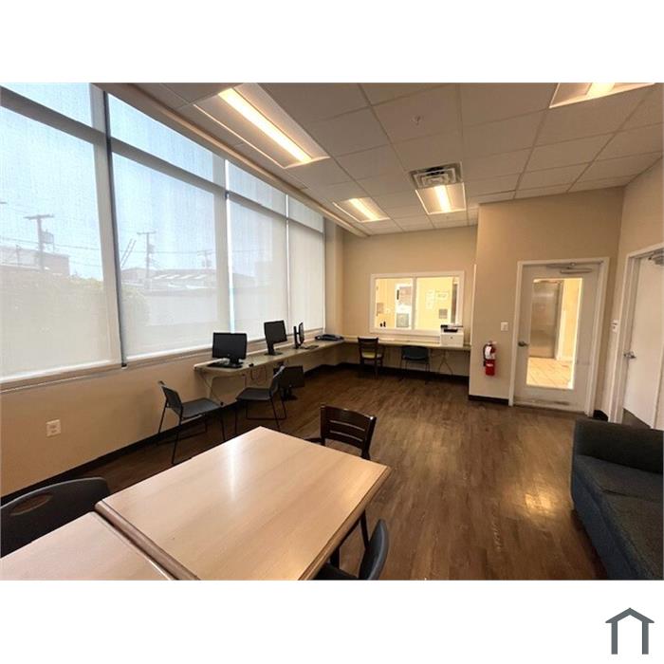
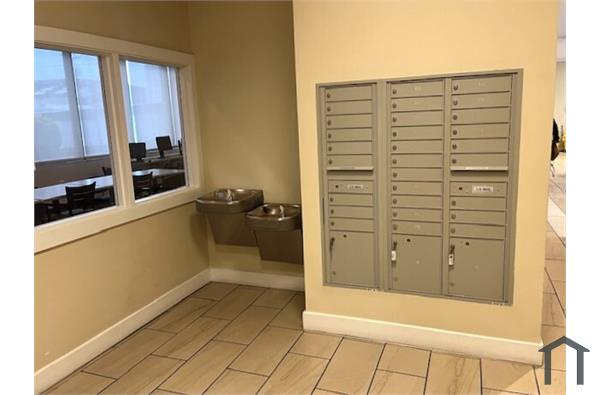
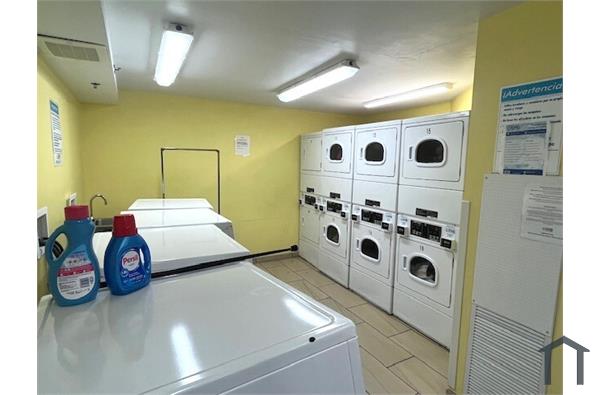
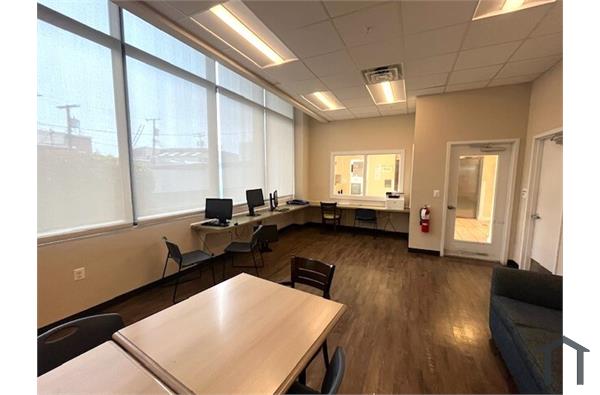
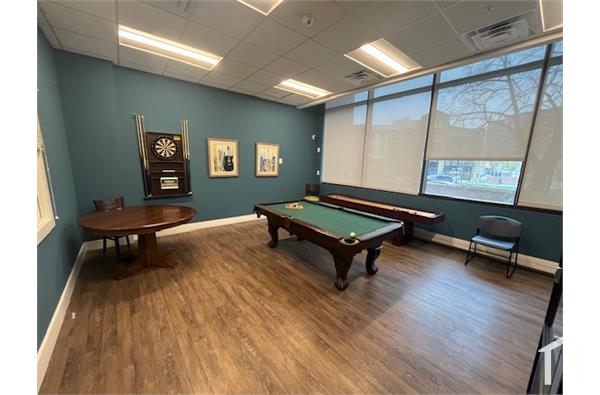
Welcome to Chase House Apartments, offering affordable studio and 1-bedroom homes in Baltimore’s historic Mount Vernon neighborhood. Residents enjoy convenient access to public transportation, shopping, dining, and local universities. Community amenities include on-site laundry, controlled access, resident activities, and professional management. Income restrictions may apply. Unit availability and pricing are subject to change.
 (215) 715-0691
Avoid scams & fraud
If you see an issue with this listing, please let us know. We investigate all flagged properties within 24 hours.
Fees
Your Summary
TOTAL MONTHLY PRICE
MONTHLY PRICE
MOVE-IN FEES
MOVE-OUT FEES
Monthly
-
Pet fee
No pets allowed
-
Parking
Unknown
-
Trash pickup
$0 -
Lawn care /
Snow removal$0 -
Pest control
$0 -
Monthly estimate (including rent)
$1,257-$1,402
One-time
-
Application fee
$25/per personSecurity deposit
$1,257-$1,402Pet deposit
No pets allowed
Pet fee
No pets allowed
Move-in estimate
$1,282-$1,427
Tenant will be required to purchase renters insurance.
Utilities
Paid by tenant
-
No need to worry about utilities, they're included in the rent!
Paid by owner
- Electric
- Cooking Fuel (Electric)
- Water (City Water)
- Cooling (Central)
- Sewer (Public Sewer)
- Heating (Electric)
- Hot Water (Electric)
- Trash pickup
- Lawn care/Snow removal
- Pest control
Eligibility Affordability
Calculate income eligibility
 Meets income requirements
 Near income requirements
Exceeds income requirements
Unable to determine income requirement
Near income requirements
Exceeds income requirements
Unable to determine income requirement
1037 Cathedral St
Income-based /monthMeets income requirements
Near income requirements
Exceeds income requirements
Unable to determine income requirement
1037 Cathedral St
Unit: Model: Income-based /monthHousehold pre-tax income
Add your total gross (pre-tax) household income from wages, benefits and other sources from all household members.
Calculate rental affordability
This property is affordable
This property is somewhat affordable
This property may not be affordable
1037 Cathedral St
Income-based /monthThis property is affordable
This property is somewhat affordable
This property may not be affordable
1037 Cathedral St
Unit: Model: Income-based /monthHousehold pre-tax income
Add your total gross (pre-tax) household income from wages, benefits and other sources from all household members.
Based on your monthly income we recommend you spend no more than on rent. See Affordable Rentals See Affordable Rentals
Section 8 rental eligibility calculator
 Meets section 8 eligibility requirement
Near section 8 eligibility requirement
Exceeds section 8 eligibility requirement
Meets section 8 eligibility requirement
Near section 8 eligibility requirement
Exceeds section 8 eligibility requirement
1037 Cathedral St
Unit: Model: Income-based /monthClick here for more information on Section 8 eligibility requirements
Household pre-tax income Edit
Add your total gross (pre-tax) household income from wages, benefits and other sources from all household members.
Household Income: ()
Voucher Size
Voucher Size--Not Selected--
Who pays how much?
You
Housing Agency
You$0.00
Housing Agency$0.00
Important: This is an estimate and may not be an accurate representation of the Housing Agency's calculation.
Who pays how much?
You
Housing Agency
You$0.00
Housing Agency$0.00
Important: This is an estimate and may not be an accurate representation of the Housing Agency's calculation.
Based on your income, the maximum allowable rent for this property is . Based on your income, the maximum allowable rent for this property is . Here are some rentals we recommend. See Matching Rentals
Based on your income, the maximum allowable rent for this property is . Based on your income, the maximum allowable rent for this property is . Here are some rentals we recommend. See Matching Rentals
Features & amenities
Community amenities
- Additional Storage
- Bicycle Storage
- On-Site Management
- Online Payment
- On-Site Laundry
- Gym/Fitness Center
- Swimming Pool
- Tennis Court
- Barbeque Area
- Playground
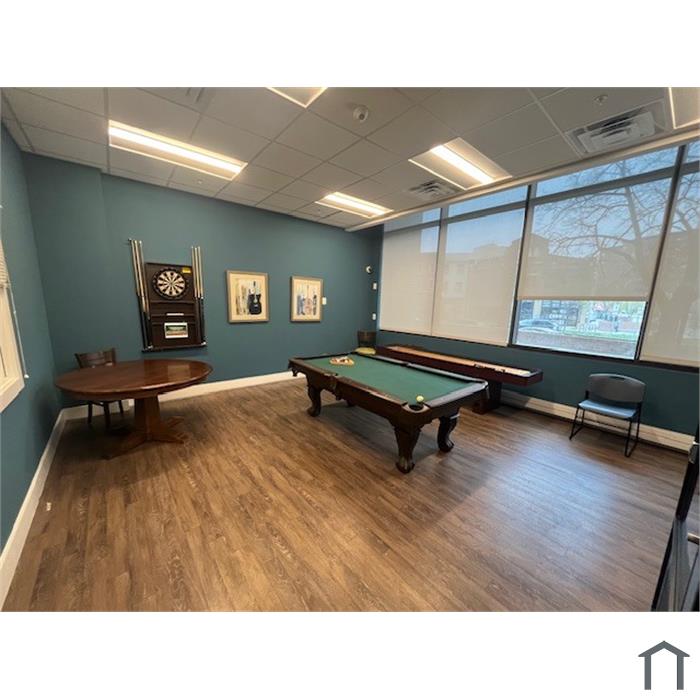
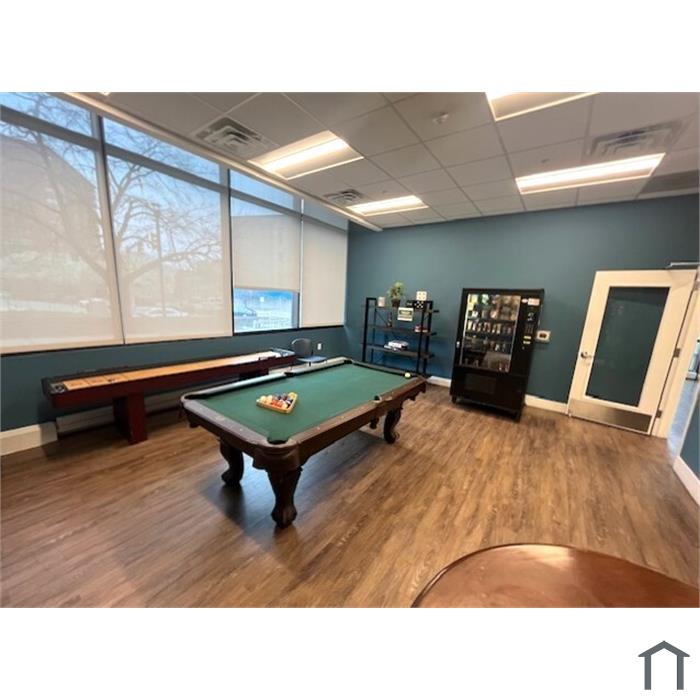
- Game Room
- Lounge
- Wi-Fi Access in Common Areas
- Electric Car Charging Stations
- Club House
- Elevator
- Water Views
Security features
- Gated Community
- Controlled Access
- 24 Hour Security
Accessibility features
Entry and doorway options
- Accessible Parking
- Flat or No-Step Entry
- Ramped Entry
- Doorways 32" or Wider
- Accessible Path to Unit(32" wide or greater)
- Automatic Door Entry
- Lever-Style Door Handles
- Unit On Ground/First Floor or Single-Level Home
- Steps Inside
- Steps Outside
Kitchen options
- Lower counter or Sink (34" high or less)
- Minimum 27" High Knee Space at Kitchen Counter
- Accessible Appliances (Front Mounted Controls, Push Buttons or Digital Controls)
- Lever-Type Faucet Hardware
Bathroom options
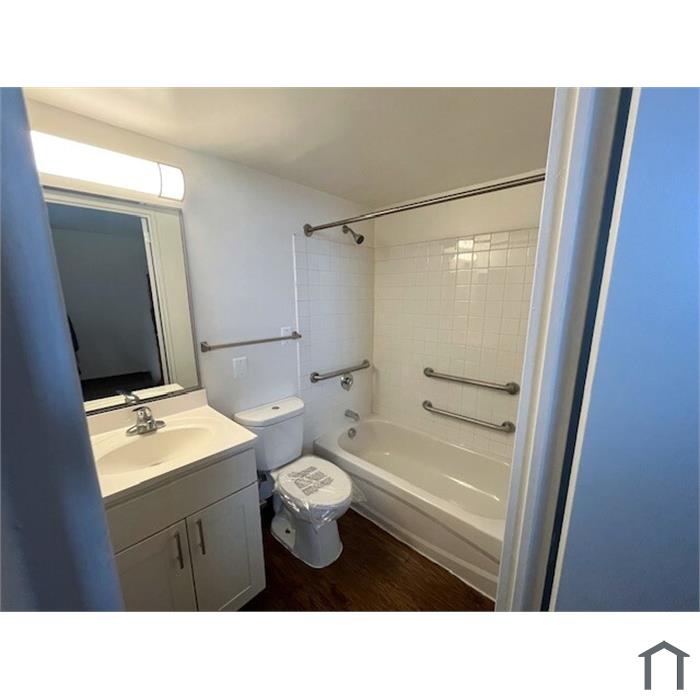
- Low vanity or Sink
- Minimum 27" High Vanity or Wall - Hung Sink
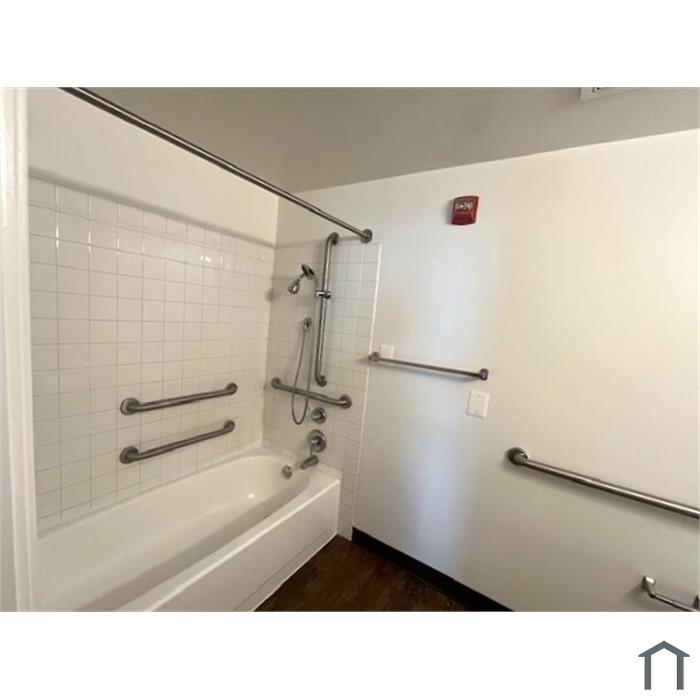
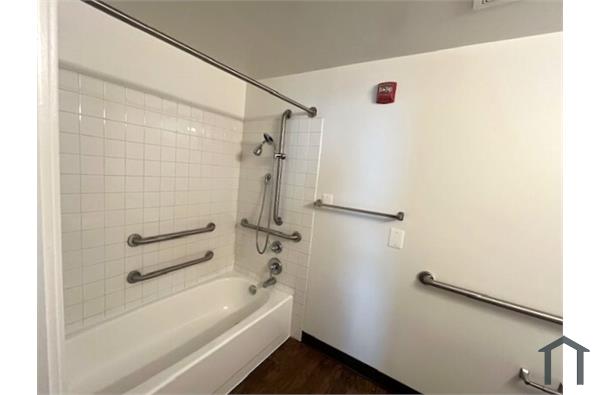
- Toilet Grab Bars
- Shower/Tub Grab Bars
- Roll-In Shower
- Hand-Held Shower Sprayer
- Fixed Seat in Shower/Tub
- 'T'Turn or 60° Clear Turning Circle
- Raised Toilet Seat
- Lever-Type Faucet Hardware
- Bathroom on First Floor
Miscellaneous options
- Lift/Elevator
- Accessible Flooring (Non-Slip or Carpet Pile Less Than 1")
- Accessible Laundry (Front-Loading, Clear Floor Space)
- Audio/Visual Doorbell Notification
- Audio/Visual Smoke/Fire Alarm
- Within Para-Transit Route
- Lowered Controls-Between 15" and 48" (Thermostat, Circuit Breakers, Switches)
- Bedroom on First Floor
- UFAS Compliant
- FHA Compliant
Nearby schools
Rating
Grades
School name
Distance
Rentals in this
school zone
Data provided by GreatSchools.org © . All rights reserved.

Map


Avoid scams & fraud
If you see an issue with this listing, please let us know. We investigate all flagged properties within 24 hours.
Explore more affordable housing
Zip Codes Near Baltimore
Housing Authorities Near Baltimore
Amenities & Speciality Housing
Search Property Types
Section 8 Rentals
Cities Near Baltimore
You have successfully flagged this property.
An unexpected error has occurred, please try again. If the problem persists, contact us and we’ll get back to you as soon as possible.
Something went wrong! There is an issue with your account, please call (866) 466-7328 for more information.
You have reached your limit for flagging properties in one day. If you see any other issues, please contact us.
Avoid scams & fraud
If you see an issue with this listing, please let us know. We investigate all flagged properties within 24 hours.
Your message has been sent.
Your message has been sent & you have successfully signed up for QuikMatch.
The best rentals go fast! Give yourself an advantage by signing up for our QuikMatch system. We will notify you of new rental deals as they become available. Learn More
-
 Voucher
-
Pets
-
 Accessibility

Your account type does not allow for you to inquire about available properties. If you are interested in renting a property, sign up as a Renter using a new email address today!

This property is no longer available, please click here to find available properties.
This property is no longer available, please click the button below to search for other available properties.